Whole house remodel in San Jose, on one plan and one price in writing
Most of your house is changing at once, and every trade needs to know what the others are doing. We keep them on one plan: one schedule and one written price, from demolition day to the final walkthrough.
- CSLB #1050108
- Licensed, bonded and insured
- 1-year labor warranty
- BBB A+ rating
Who this is for
- You are thinking about a whole home remodel or a full home renovation, with most of the rooms and maybe the layout changing together.
- You would rather plan the kitchen, the baths and an addition together than take the house one room at a time.
- You want the whole scope priced in writing, and phased if that keeps the house livable while we work.
Changing one room? See kitchens or bathrooms.
One team, one schedule, one point of accountability
A whole house remodel is really a dozen projects wearing one name: framing, plumbing, electrical, HVAC and finishes, each with its own timing and its own way of stalling the others. The difference between a smooth build and a stressful one is whether those trades answer to the same plan. Because we coordinate design, permitting and trade work, your project runs on a single schedule. David and Tristan, the owners, stay involved from the first walkthrough to the final check.
What a whole house remodel includes
A whole house remodel, also called a whole-home remodel or a full home renovation, changes most of the rooms in a house under one project. In San Jose that usually means some mix of these:
- Layout changes: taking out the walls that chop up your floor plan and rebuilding how the house flows, after we confirm whether each wall is load-bearing.
- Kitchens and bathrooms: gut renovations with new plumbing, electrical, cabinets, tile and fixtures.
- Additions: room additions and second-story builds: new square footage, framed and finished by the same crew, and tied into the existing house.
- The systems behind the walls: electrical, plumbing and HVAC updated while the walls are open, when the scope calls for it.
- Trade coordination: framing, plumbing, electrical, HVAC, and finishes, all sequenced by one team that answers to you.
- Fixed-price scope: a written scope and price for the agreed work, with written approval for changed conditions or scope.
- Finishes throughout: flooring, drywall, paint, doors and trim, so the old and new rooms match.
Priced separately, in writing
- Hidden conditions found once the walls are open. We explain them and wait for your written approval.
- Changes you ask for after the price is set.
You decide first
- The rooms in the project, and what stays.
- Which improvements matter most.
- Whether to do it all at once or in phases.
How the job runs
- Walkthrough.List the rooms you want to change and what should stay. We separate what we can price now from what needs a closer look.
- Price in writing.You get a detailed price in writing after the walkthrough.
- Permit set and plan review.We prepare the permit set and coordinate plan review.
- Build.The trades run on one schedule. Plan on several months on site for a full remodel.
- Inspections.We schedule each inspection and close out the permit.
What the price depends on
We price each project from its own scope rather than a square-foot guess. The things that move the number most are how many rooms are included, whether walls or plumbing move, whether structural work or an addition is involved, the finish level, and what we find once walls are opened. Our guide to budgeting a whole-home remodel in Silicon Valley and the San Jose remodeling cost guide go through each one.
Permits in San Jose
The City of San José requires a building permit for additions, wall alterations and structural changes, and a permit for electrical, plumbing and mechanical work unless that work is exempt. Cosmetic work like painting, countertops and floor finishes usually is not.1 Most whole house remodels include permitted work. We prepare the permit set, coordinate plan review, and schedule the inspections. Energy and water-fixture rules can apply too; see our Title 24 and SB 407 guide.
How long it takes
Plan on design and permitting first, then several months on site for a full remodel. The scope, permit review, material lead times and anything found behind the walls all affect the schedule. Our whole-home remodel timeline breaks it down week by week.
Living through a whole house remodel
Phasing starts with what must remain usable: a bathroom, a place to prepare food, sleeping space and access through the home. We discuss those needs alongside structural work, utility interruptions and the route for the crew. The room-by-room scope helps determine whether staying is practical or temporary accommodation needs to be part of your plan.
Doing rooms separately can spread the disruption, but shared plumbing, electrical, flooring or structural work may cross those boundaries. Settle the later phases before the first rooms are finished, so the plan accounts for connections and access. We coordinate the agreed work on one schedule and explain changes as the project develops.
From opened work area to finished interior detail
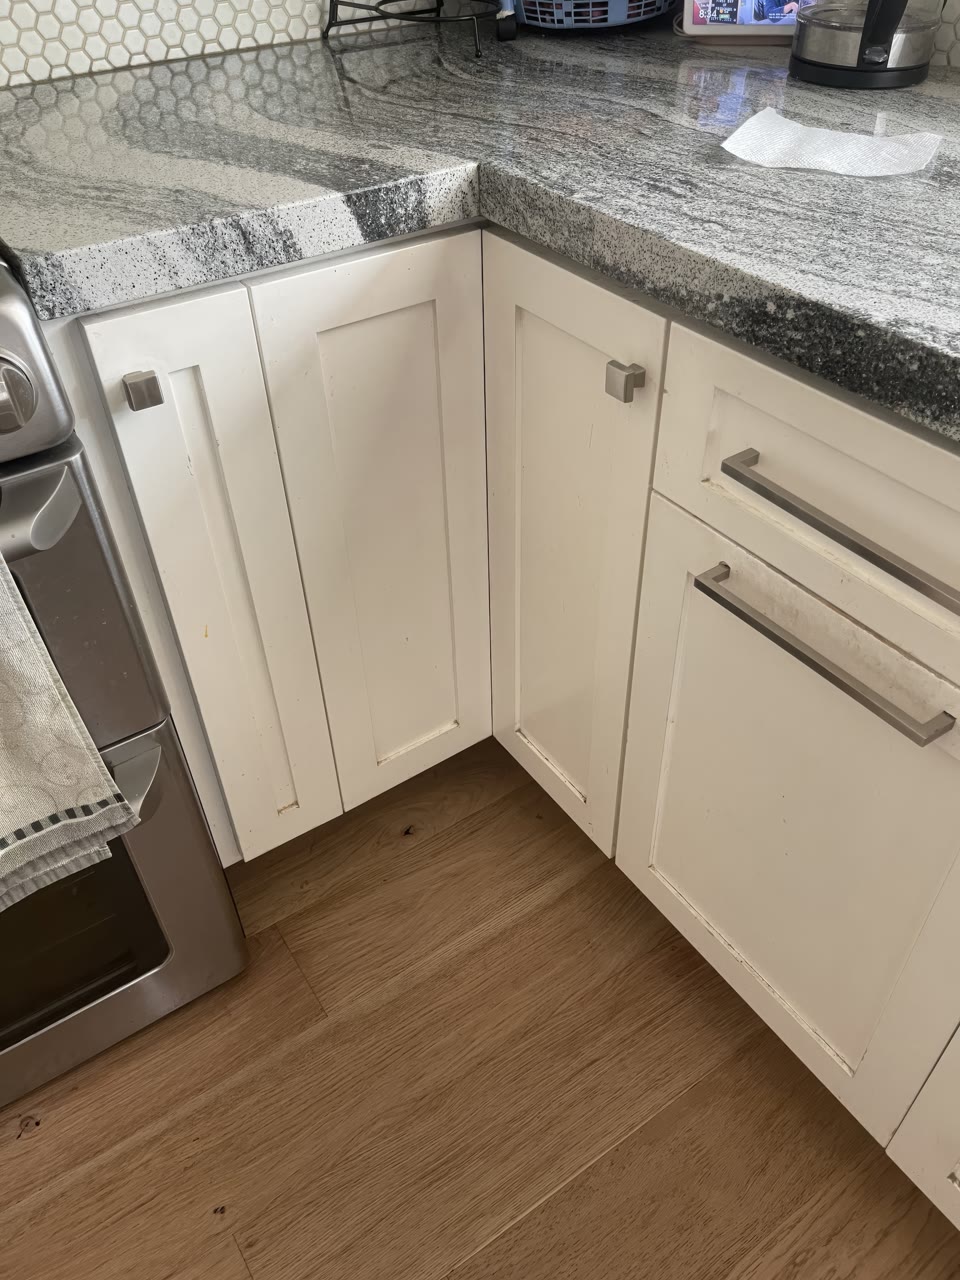
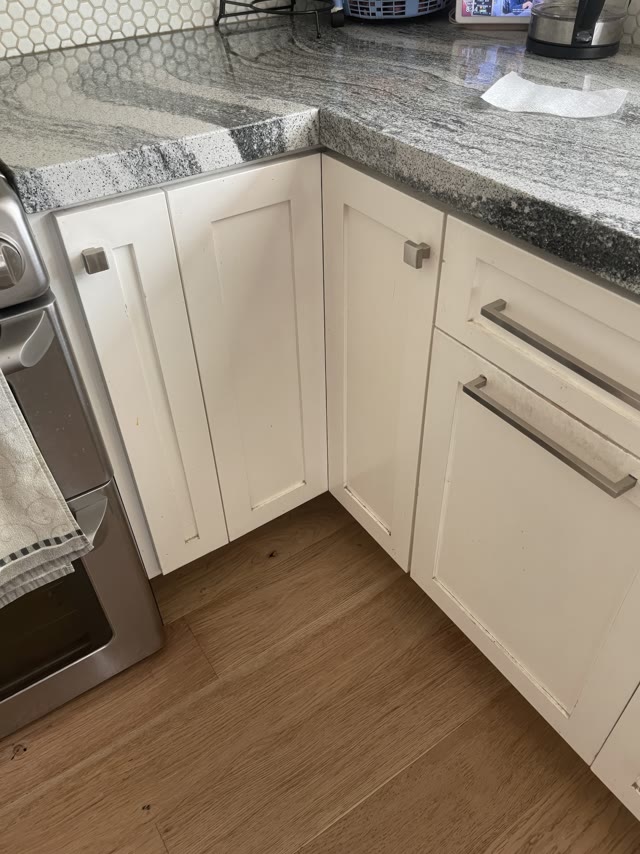
This Myrtle sequence follows different stages of one interior rebuild, from a contained work area to a completed kitchen detail. It is a project sequence, not a same-viewpoint comparison.
See the Myrtle interior rebuild stages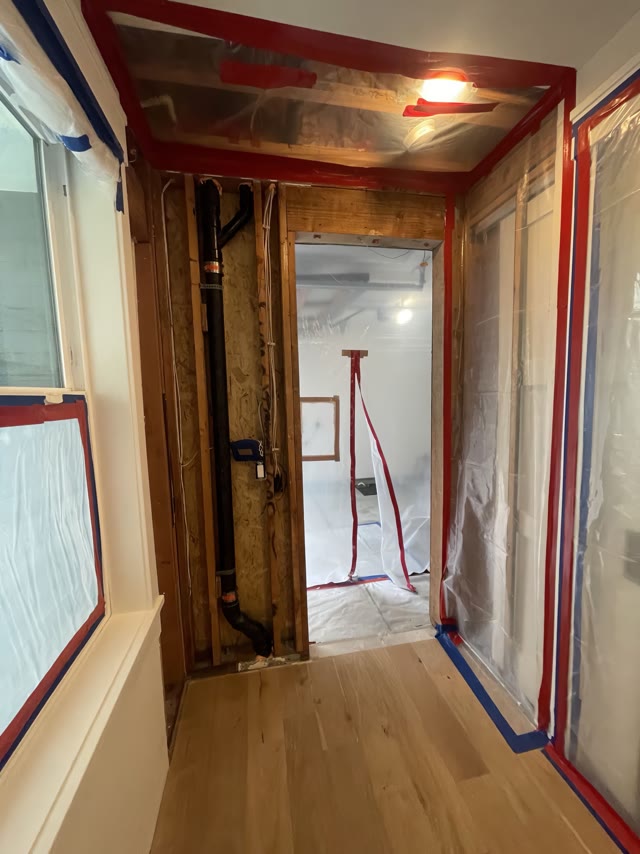
Get a real number for this job
We come out, measure, and put a line-item price in writing. Free, and there is no obligation to use us.
- CSLB #1050108 · licensed and insured
- Serving San Jose and the South Bay
Prefer to talk? Call or text (408) 667-4946. Office hours: Monday to Friday, 7 am to 3 pm.
Planning your budget? See our San Jose remodeling cost guide. We work across Los Gatos, Santa Clara, Sunnyvale, and the South Bay. Related reading: remodel or move.
“This company does it all… Always fast, reliable, on budget and quality work… I highly recommend David and his crew.”
Jeff M. · San Jose · Yelp
“David Mirassou and his team did a fantastic job… The team got the job done in just two days and even helped with a few other minor repairs.”
David D. · Yelp
“Had a water heater installed and they did a great job! On time, professionals, great service would recommend to family and friends!”
Dave V. · Campbell · Yelp
More real reviews on our Yelp page.